
Please Upgrade Your Browser.
Unfortunately, Internet Explorer is an outdated browser and we do not currently support its use with our website. To have the best browsing experience, please upgrade to Microsoft Edge, Google Chrome, Firefox or Safari.
Upgrade browser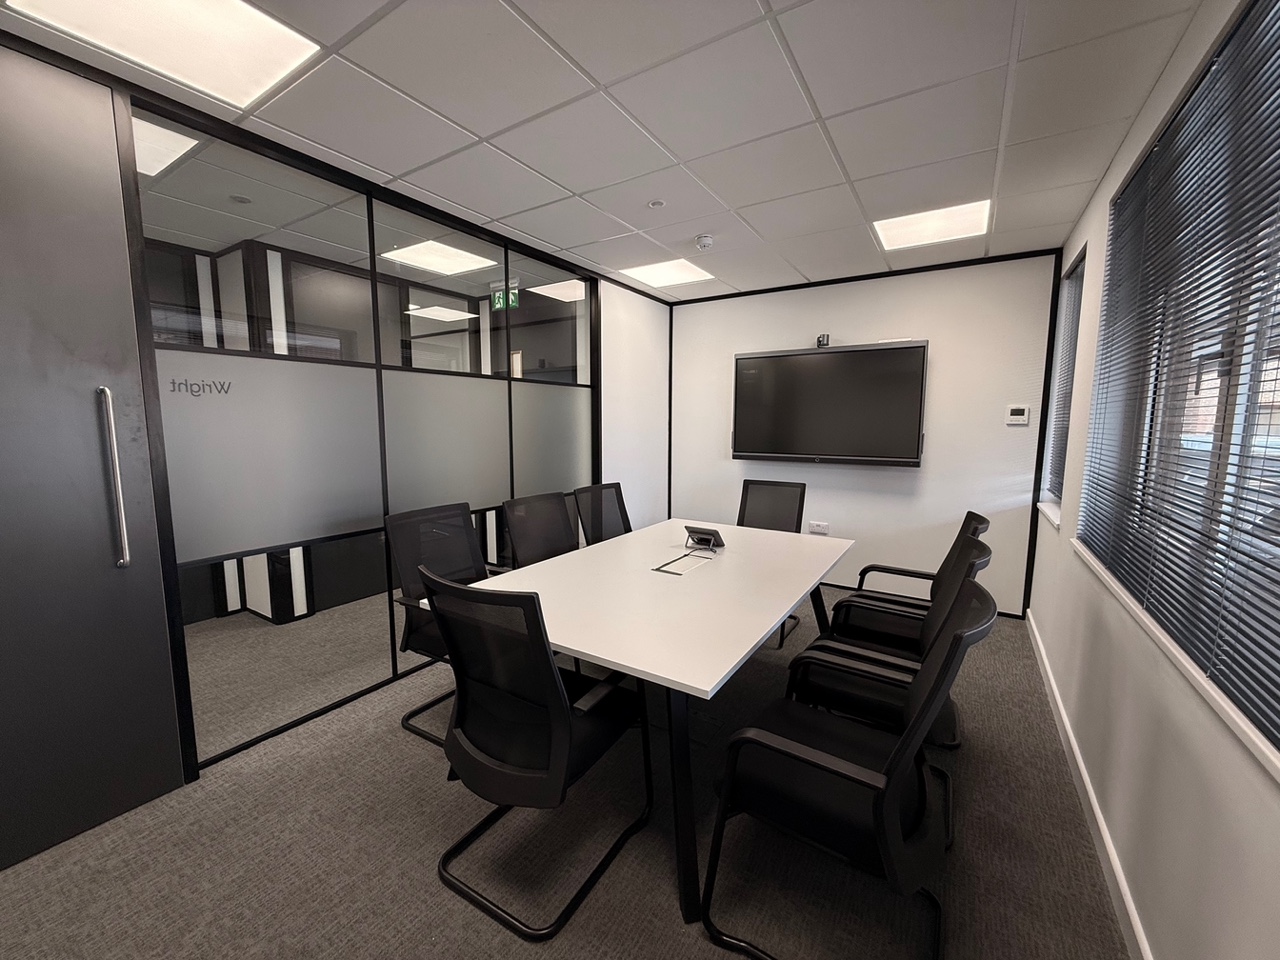
Ranmore House Refurbishment
project details
Project Details
This project included a CAT A & B refurbishment to the ground floor office and common areas on behalf of the client, IBA. The works took place at Ranmore House, The Crescent, Leatherhead, Surrey, KT22 8DY. For the full specification, we referenced the scope of works outlined in "IBA- Ranmore House -The Crescent Leatherhead FLEX.pdf" alongside updated project files.
Strip Out Works
- The project began with a comprehensive strip out of the ground floor and first floor offices.
- This involved stripping out 320 m2 of existing suspended ceilings and 320 m2 of existing carpet tiles from the first floor office.
- A further 210 m2 of existing suspended ceilings and 210 m2 of existing carpet tiles were removed from the ground floor office.
- The existing ground floor kitchen was stripped out and the pipework capped off.
- Existing carpet tiles were removed from the communal staircase.
- 18 m2 of existing vinyl tiles were stripped out from the reception area.
Partitions, Glazing & Doors

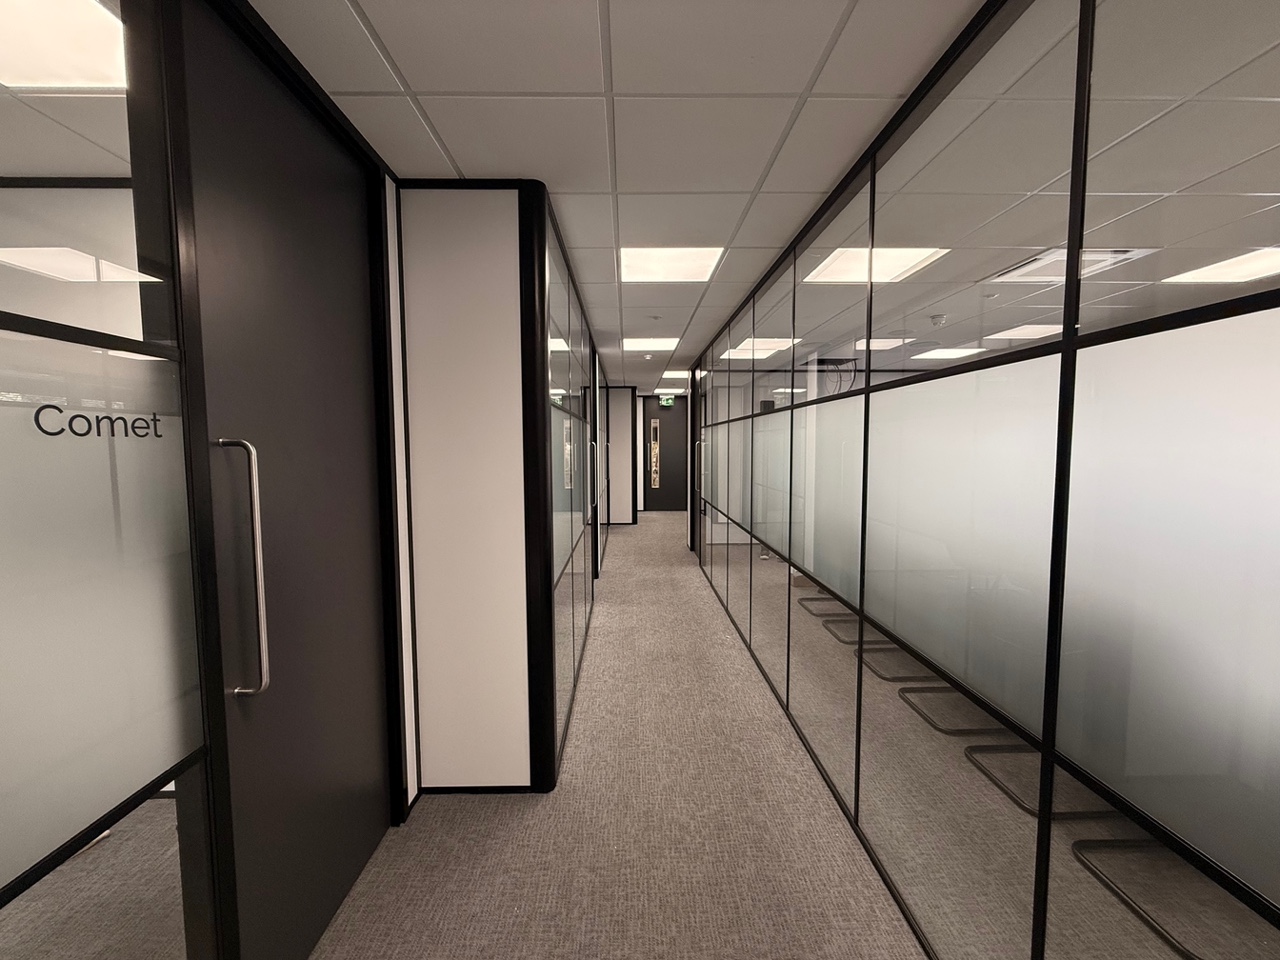
- In the meeting rooms, 21.8 linear meters of solid partitions were fitted.
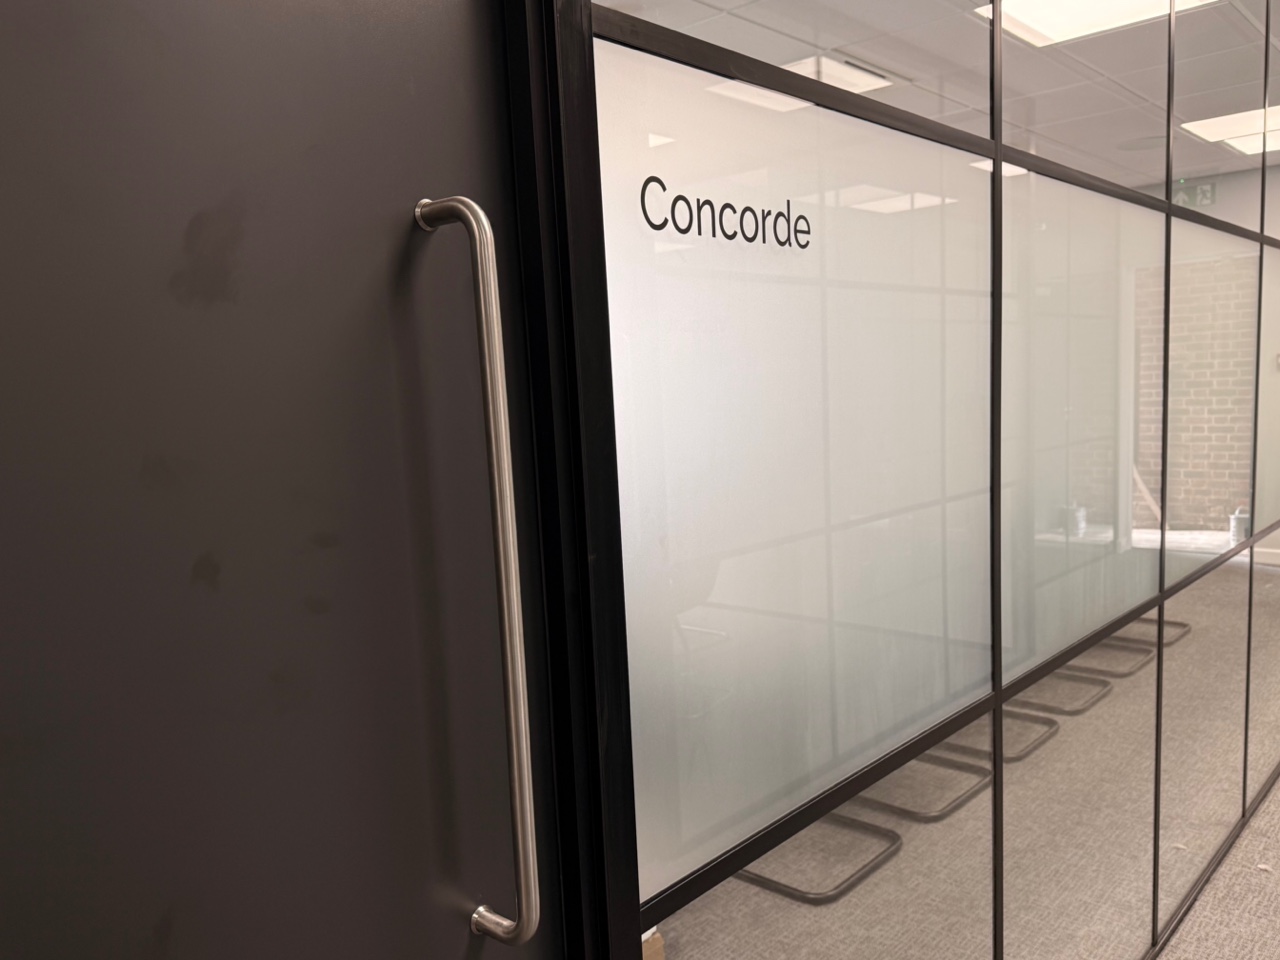
- These were constructed as a RAL 9005 Black 75mm Logika 3000 partition wall, using 15mm sound bloc plasterboard on either side of a 45mm stud, complete with 46dB acoustic insulation.
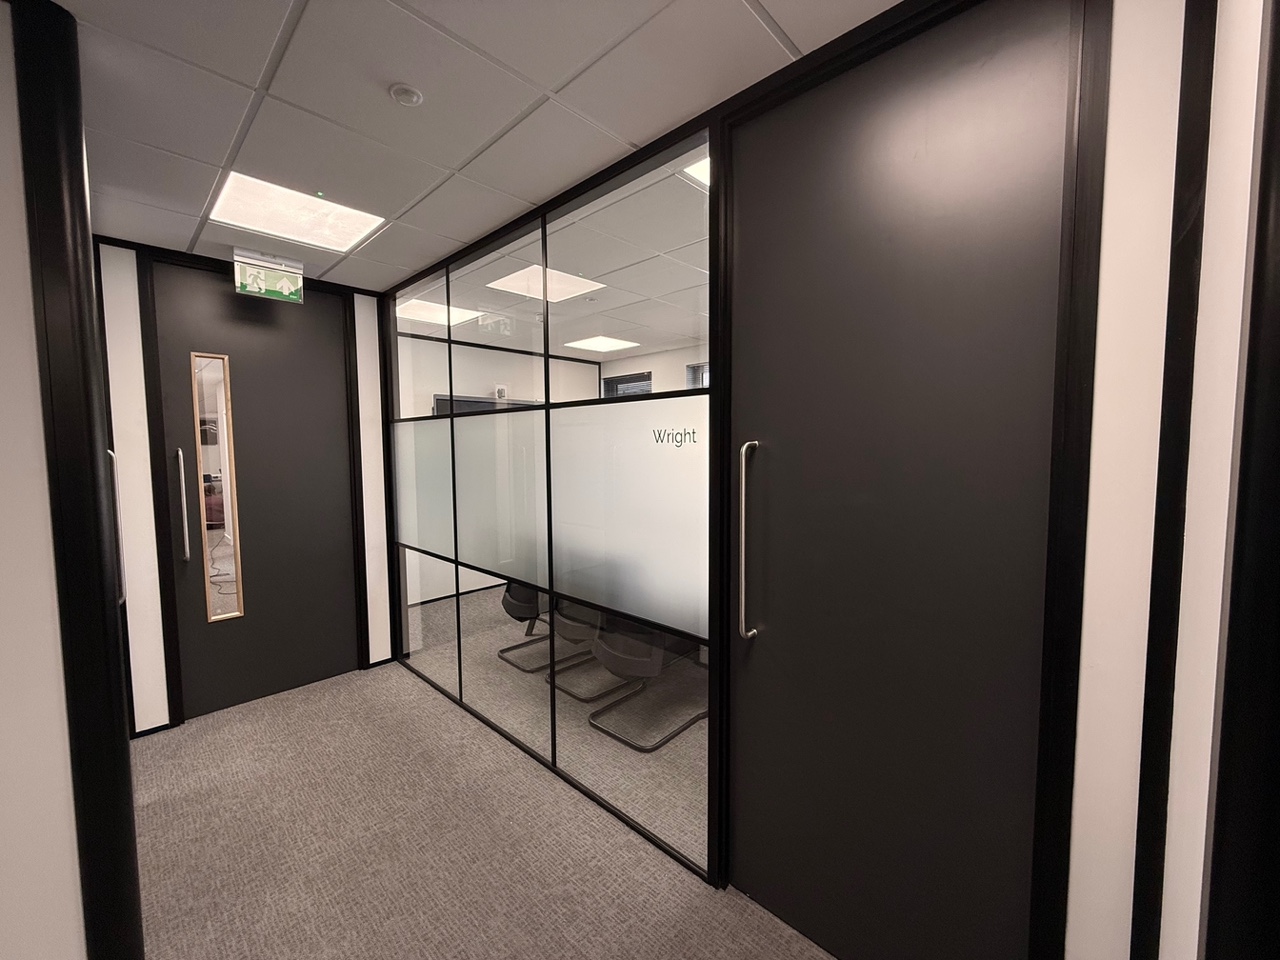
- The meeting rooms also received 23.8 linear meters of 2.7m single-glazed 12mm laminated acoustic glass to achieve a 38db rating, built into a Logika 3000 partition system.
- The kitchen area saw the installation of 3 linear meters of solid partitions.
- 6.6 linear meters of single-glazed acoustic glass were also installed in the kitchen area within a Logika 3000 partition system.
- Multiple solid core doors were fitted within Black RAL 9005 Logika 3000 frames, which included stainless steel handles and locks.
Kitchen & Breakout Areas
- The ground floor breakout area and meeting rooms received Howdens Clerkenwell Kitchens.
- These kitchens were fitted with Black Matt doors and Oak internal units.
- Kitchen installations included a Black composite inset sink, a Bosch Series 4 integrated Larder Fridge, and a Bosch Series 2 integrated dishwasher.
- Standard square edge Grey Oak effect laminate work tops were installed, accompanied by glass back splashes.
Washroom Refurbishments
- Ground floor male and female WCs underwent a comprehensive strip out of existing IPS, toilets, sink wastes, and taps.
- New IPS, cisterns, push buttons, and Duravit Stark 3 toilets were supplied and installed.
- For the first floor WCs, existing cubicle doors were removed and replaced with new Malvern Plus Cubicles featuring Grey Sacramento Oak H1143 Doors.
Electrical & Data Installation
- Collingwood 4k 18w downlights in both standard and emergency versions were supplied and fitted within the WCs.
- The ground and first floor offices were fitted with Klik lighting LCMS and PIRs.
- Offices were also equipped with Collingwood 4k 30w LED panels in both standard and emergency configurations.
- Extensive data wiring involved installing 60 Cat6 data cables to desk positions, 4 to first floor WiFi positions, 4 to ground floor WiFi positions, and several points for printers, large meeting rooms, and breakout spaces.
- A new Distribution Board was installed within the small meeting room located by the fire exit.
- Upon completion of the electrical works, NICEIC electrical certification is to be provided in accordance with NICEIC requirements.
Flooring & Decoration
- 176m2 of Shaw Contract Graph carpet tiles were supplied and installed in the ground floor offices.
- 304m2 of Shaw Contract Graph carpet tiles were supplied and installed in the first floor offices.
- 18m2 of Tarkett Desso LVT tiles were fitted throughout the reception area.
- 36 m2 of non-slip vinyl flooring was supplied and fitted to the women's toilet, disabled toilet, and men's toilet.
- Walls in the offices and the WC ceilings were prepared and decorated with 3 coats of Steel grey 4 Emulsion.
- All new partitions received 3 coats of Dulux trade white emulsion.
Health & Safety, Project Management
- The project management was based on a 16-week contract.
- This contract duration accounted for preliminary setup, ordering of materials, site meetings, and the provision of a working foreman.
Client Testimonial
Regent Projects was appointed to manage the full-scale refurbishment of our 5,500 sq ft office in Leatherhead. With a tight timeline & a clear vision in mind, we needed a partner who could deliver both high-quality design & seamless execution.
From the beginning, Regent Projects demonstrated an exceptional level of professionalism & attention to detail. The team took great care to ensure the final design reflected our brand identity & operational needs. Their solutions were not only innovative but also practical, consistently exceeding our expectations.
Throughout the project, Mark & his team tackled challenges head-on & maintained clear communication at every stage. Their responsiveness & efficiency ensured we remained on schedule, even when working against tight deadlines, with one eye always on our budget. Both Mark & Ashley played key roles, providing hands-on leadership & proactive problem-solving from start to finish.
Thanks to the team’s dedication & expertise, we successfully moved back into our transformed workspace in April. The new office has received overwhelmingly positive feedback from our Board & staff — it’s a space we’re truly proud of.
Lisette, Office Manager
work carried out:
- Comprehensive CAT A & B strip out and refurbishment of offices and common areas.
- Installation of new solid and glazed Logika 3000 partitioning systems.
- Extensive electrical, lighting, and Cat6 data networking installations.
- Refurbishment of WCs with new IPS and Duravit sanitaryware.
- Installation of Howdens Clerkenwell Kitchens equipped with integrated Bosch appliances.
- Broad decoration and flooring installation, including Shaw Contract carpet tiles and LVT.
project gallery
discuss your project
If you have an upcoming office fit out, refurbishment or home renovation project you would like to discuss with an experienced commercial & residential construction company please contact us on 08007747144 or submit a call back request via the form below


